Dumbarton Oaks
Farrand House · Washington, DC
Wayfinding
rooted in place.
Farrand House expands Dumbarton Oaks’ mission as a “Home of the Humanities,” creating space for K–12 education, an artist residency, digital research, and community programming. Designed by Selldorf Architects with landscape architecture by Reed Hilderbrand, the building brings new purpose to the institution’s west campus.
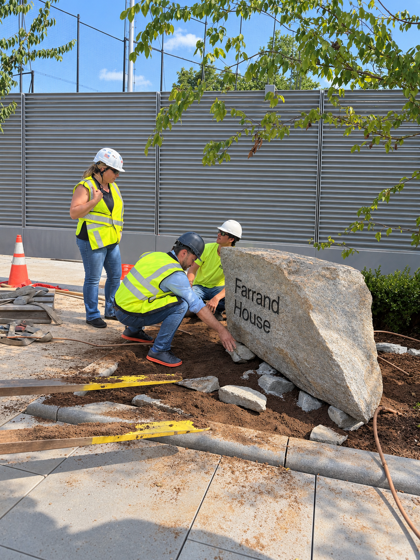
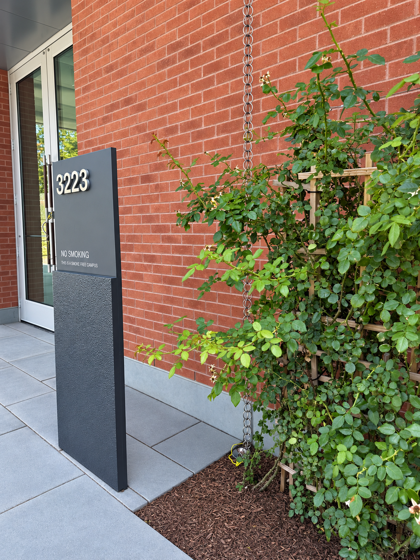
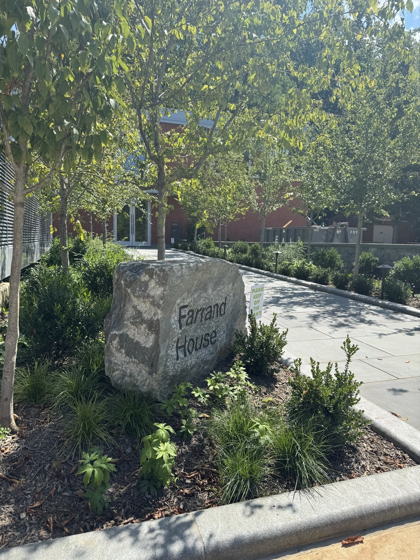
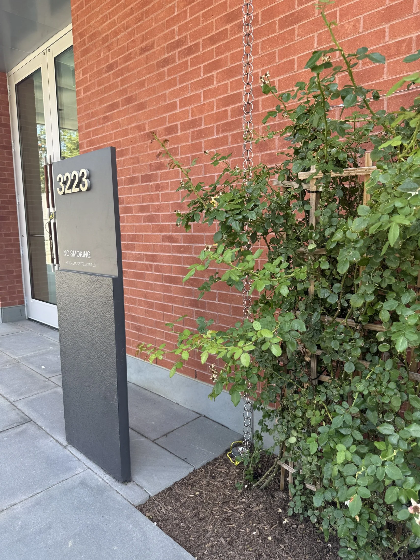
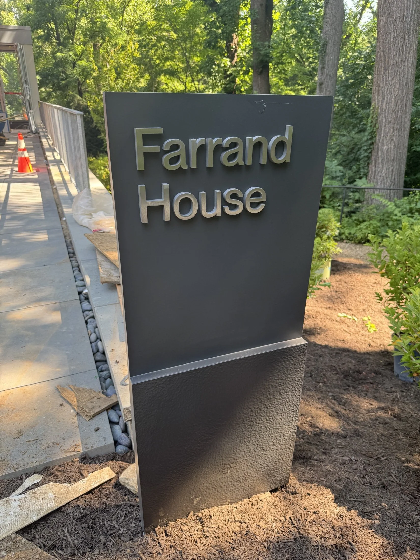
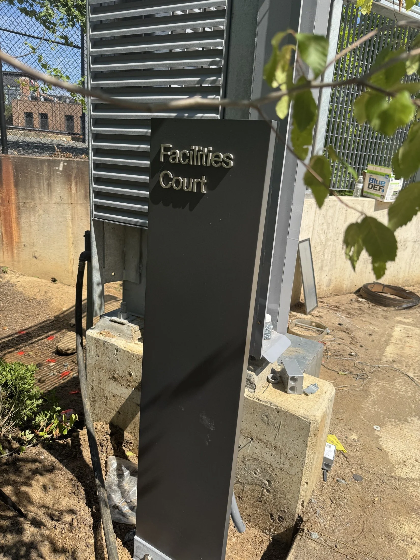
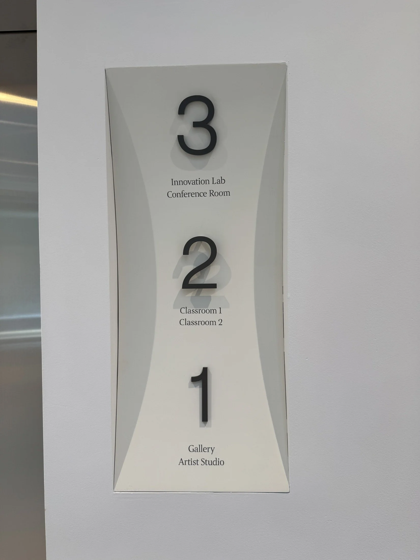
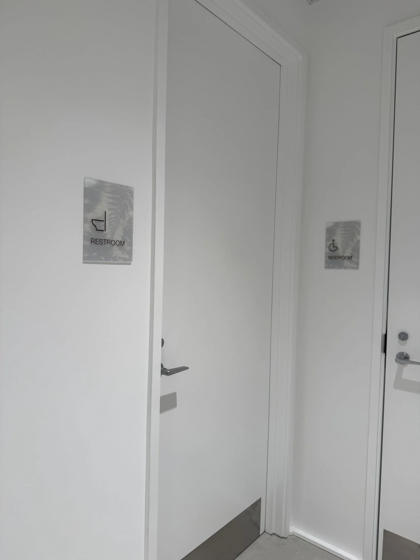
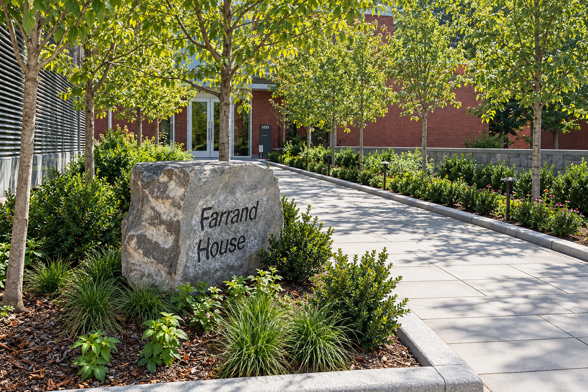
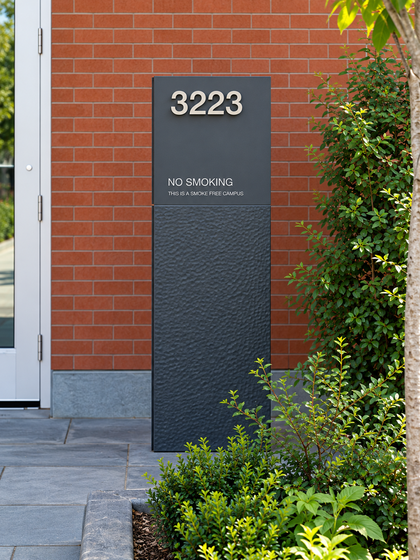
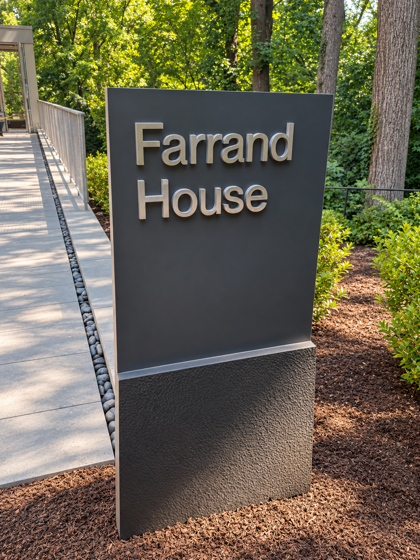
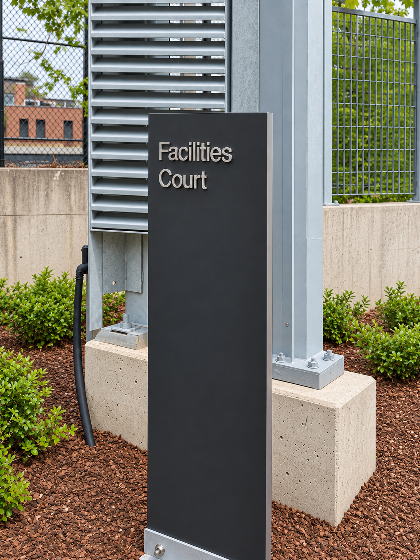
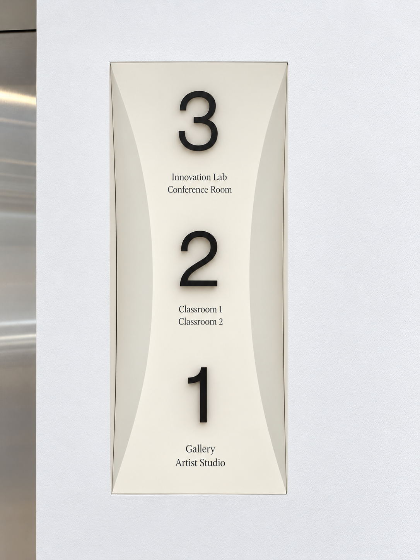
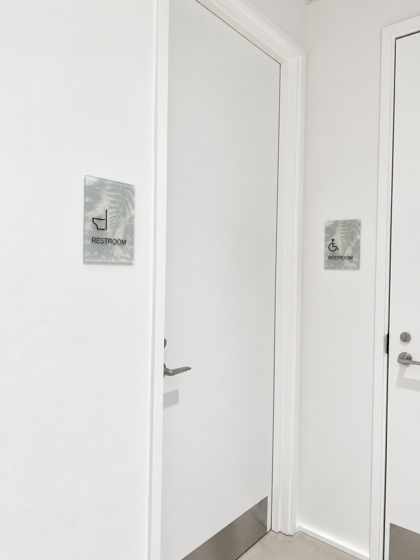
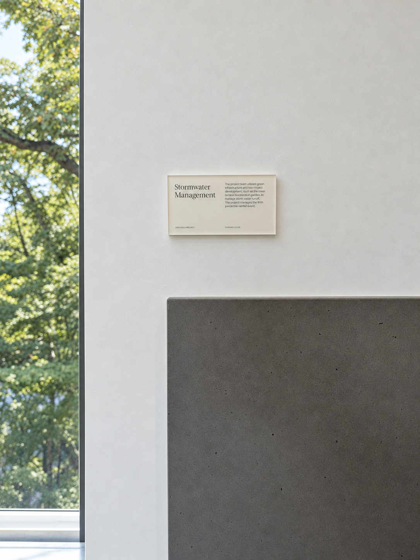
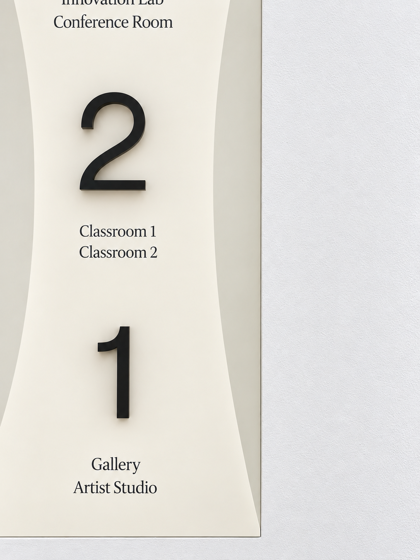
At Spaeth Hill, I led the development of an integrated interior and exterior signage system that connects this new chapter to the character of Dumbarton Oaks. Engraved stone, textured metal, botanical glass graphics, and sculptural floor directories respond to the architecture and landscape while helping visitors navigate classrooms, creative spaces, and research facilities.
My role spanned client interviews and concept development through documentation, fabrication coordination, and installation review. Working closely with the client, design team, and fabricator, I guided material selection, samples, shop drawings, and detailing to carry the design intent into the built work.
Arrival & exterior identity
Integrated interior wayfinding
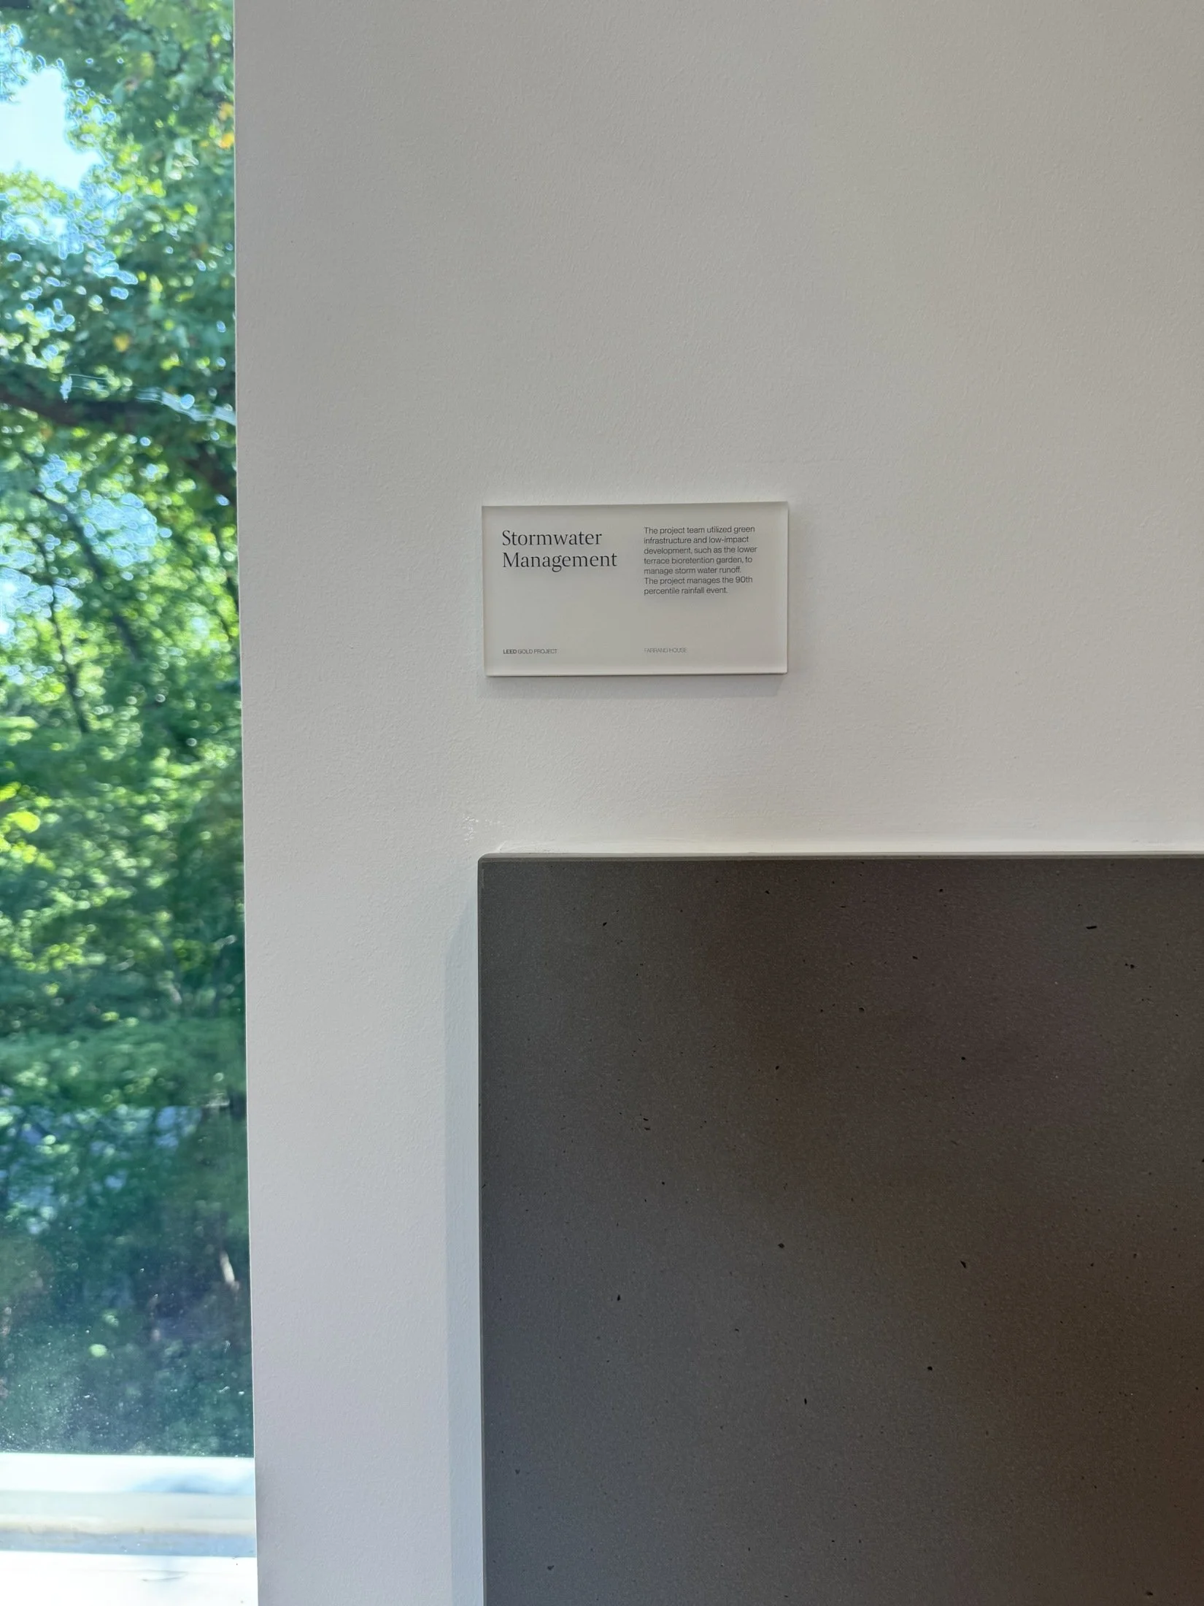
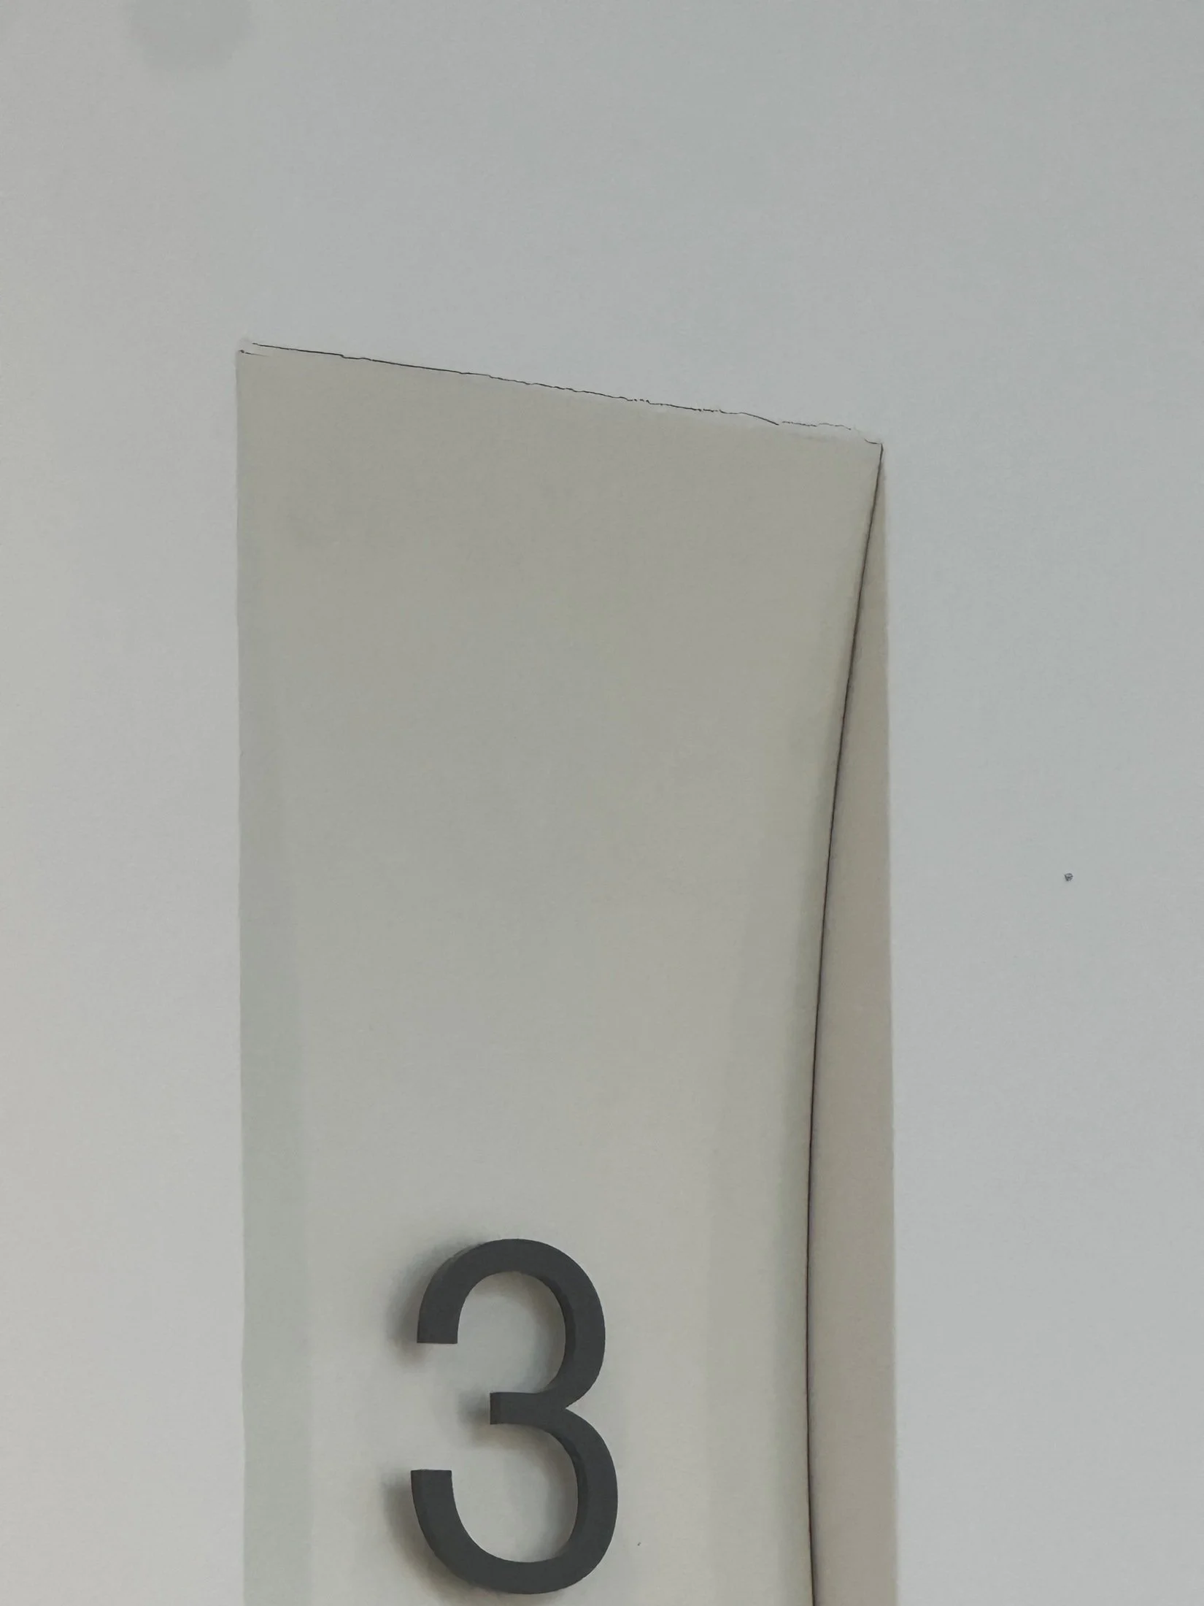
From design to installation
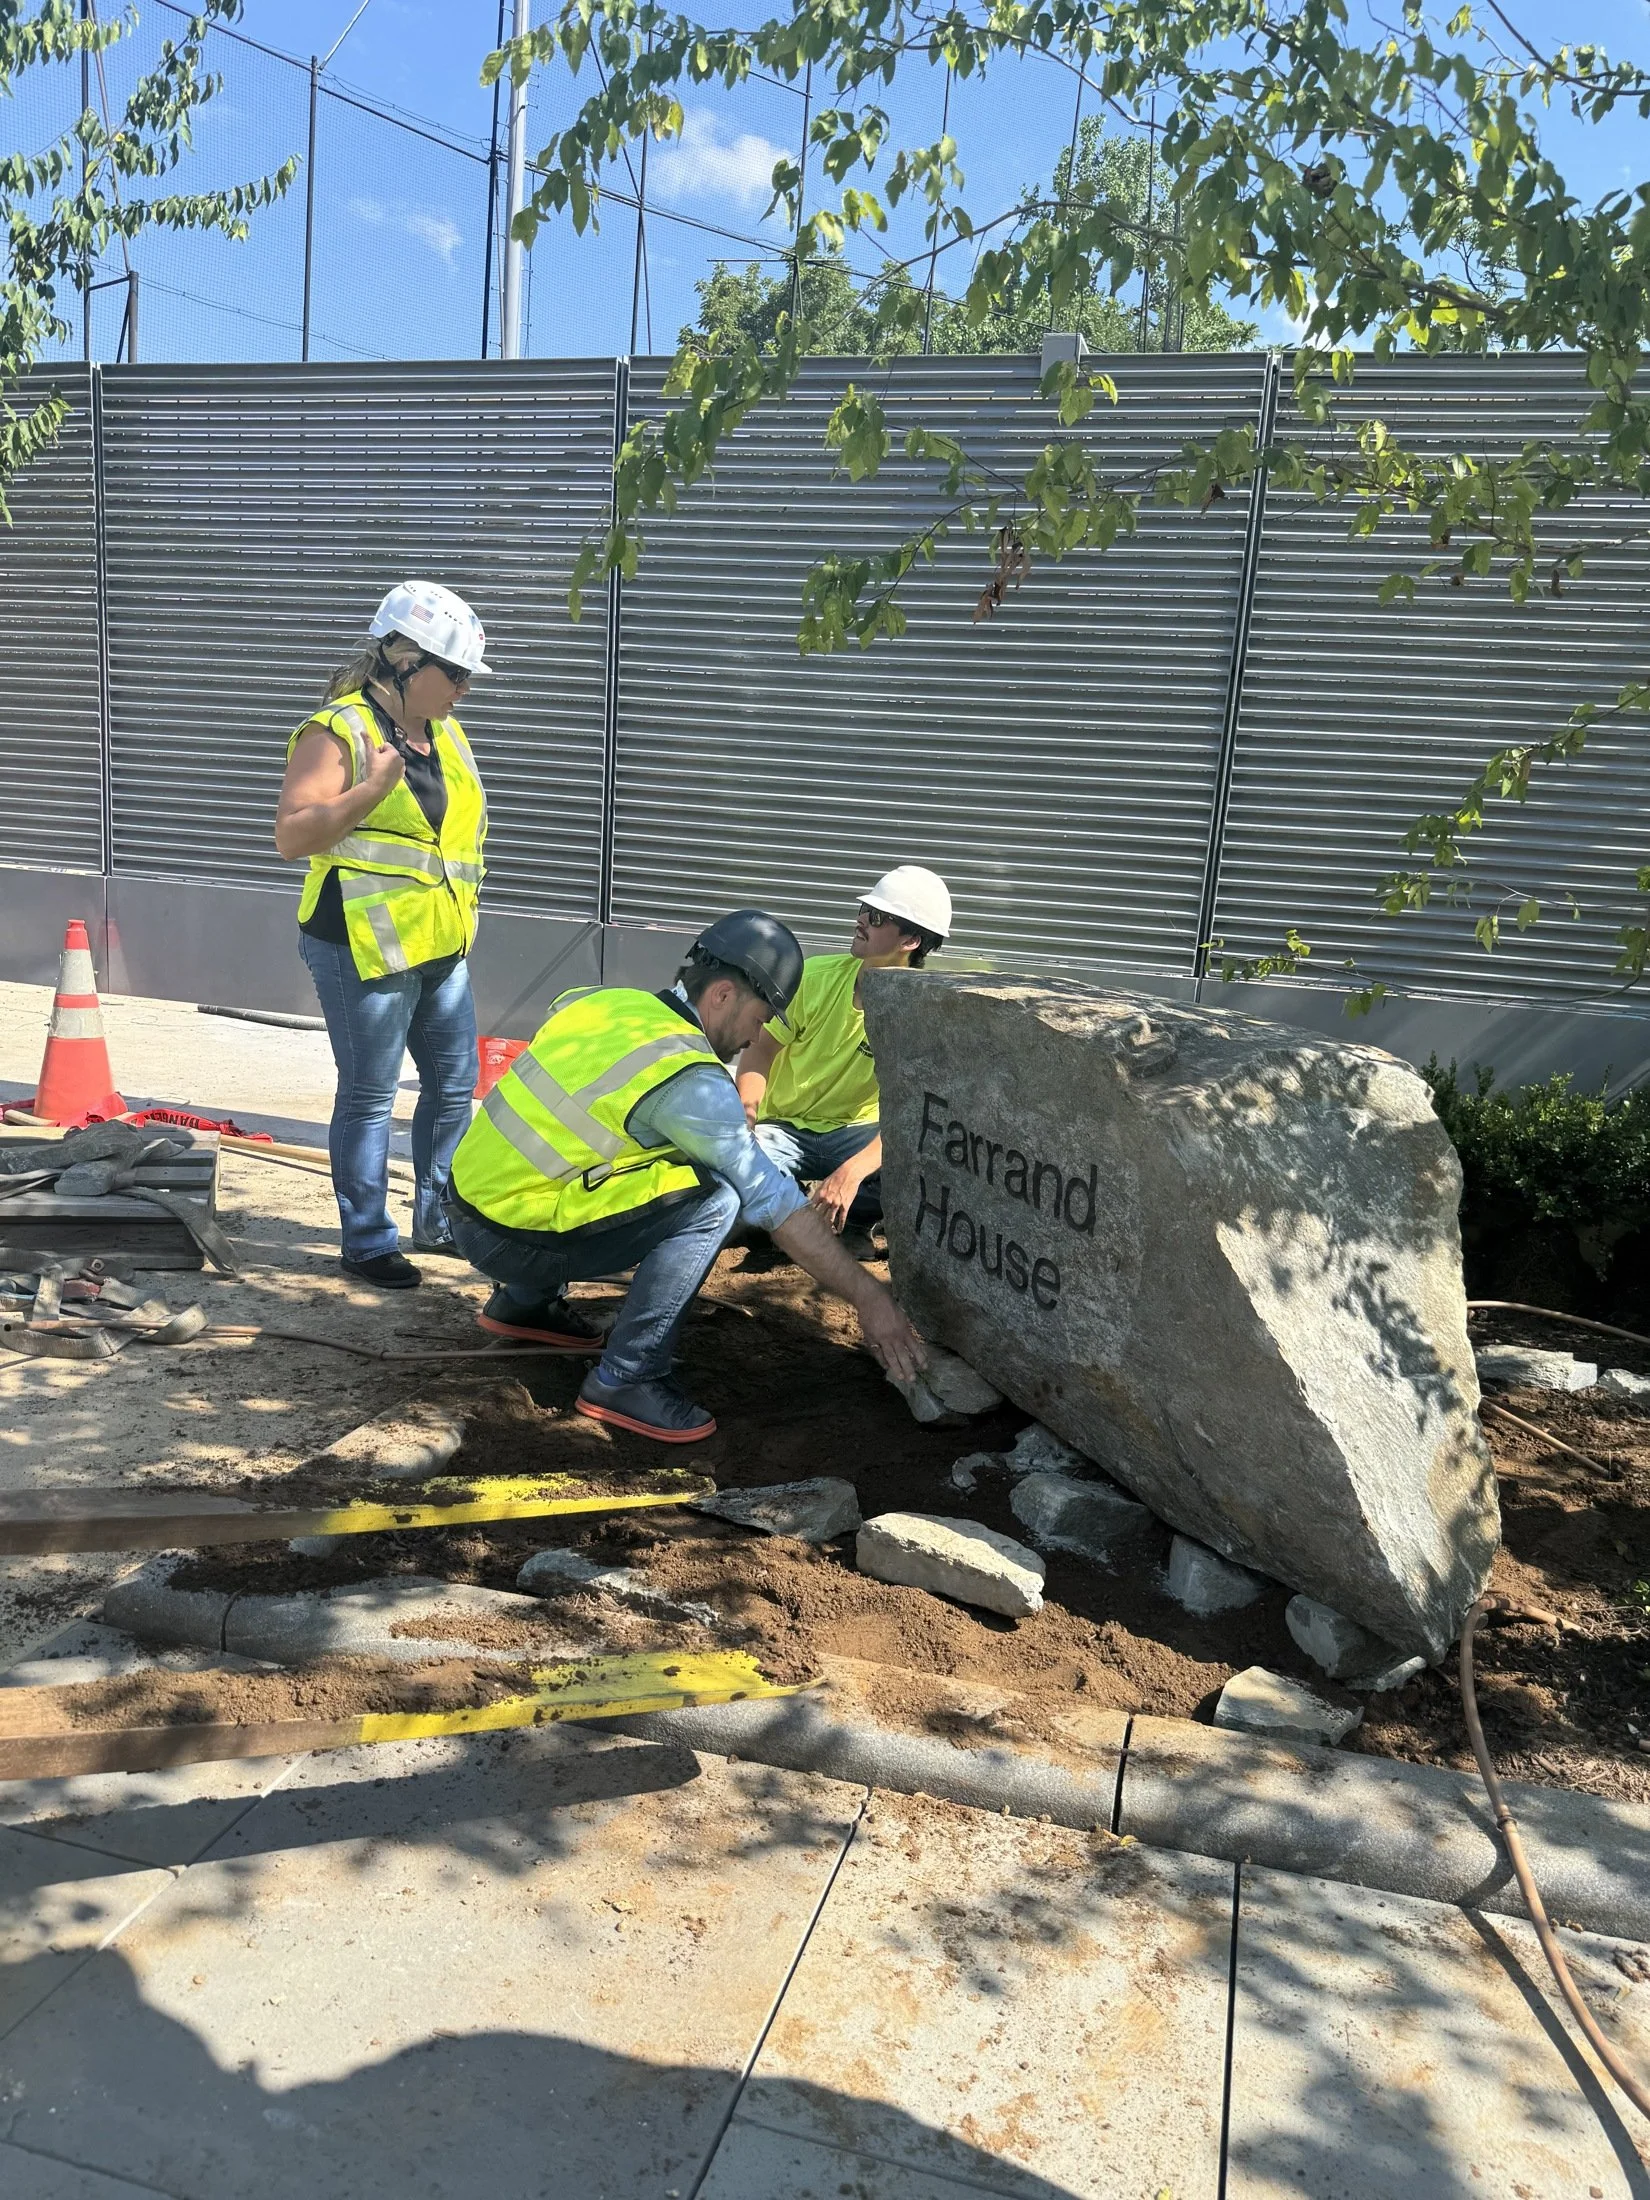
Site and installation photography. Select an image to view it at full size.
Dumbarton Oaks
Farrand House · Washington, DC
Wayfinding
rooted in place.
Farrand House expands Dumbarton Oaks’ mission as a “Home of the Humanities,” creating space for K–12 education, an artist residency, digital research, and community programming. Designed by Selldorf Architects with landscape architecture by Reed Hilderbrand, the building brings new purpose to the institution’s west campus.
At Spaeth Hill, I led the development of an integrated interior and exterior signage system that connects this new chapter to the character of Dumbarton Oaks. Engraved stone, textured metal, botanical glass graphics, and sculptural floor directories respond to the architecture and landscape while helping visitors navigate classrooms, creative spaces, and research facilities.
My role spanned client interviews and concept development through documentation, fabrication coordination, and installation review. Working closely with the client, design team, and fabricator, I guided material selection, samples, shop drawings, and detailing to carry the design intent into the built work.
Arrival & exterior identity
Integrated interior wayfinding
From design to installation